The courses for the capstone projects in the Department of Civil and Environmental Engineering (CEE 181B/C) are run by Associate Professor Joel Lanning and offered during the winter and spring quarters. Interested industry is encouraged to reach out to Prof. Joel Lanning at joel.lanning@uci.edu. 

Reconstruction of I-5/Ortega highway interchange

Improvements to the 1-5/Ortega Highway interchange are necessary to alleviate existing and future traffic congestion and delays within the interchange. The reconstruction of the highway interchange will be based on existing highway design manual. To increase the level of service at the interchange. The team will propose 3 or more alternatives with geometric design, cost estimate, land use,environmental constraints and future congestion expectations to the community. The team will then decide which alternatives will serve the best interest for the community and provide full design for the new highway interchange.

Bayside Drive Street Improvements

Students will provide engineering, geometric and transportation design services to complete this roadway project that will greatly improve pedestrian safety, bicycle connectivity, and overall vehicular and multimodal operations in the City of Newport Beach. Bayside Drive is a secondary arterial that provides connections for numerous users. The corridor from East Coast Highway to Jamboree Road/Marina Avenue will be the limits of the project that will require pavement rehabilitation.

Rancho Mission Viejo Pavilion Project

The Rancho Mission Viejo Pavilion project is a 1.6 acre site for a joint use facility between the community and the adjacent K-8 school. The team will be tasked with grading the hardscape and softscape surrounding the building and an adjacent parking lot using the California Building Code Chapter 11B accessibility requirements. In addition, they will design the drainage system and complete a Hydrology study. Lastly, they will design the horizontal and vertical layout for other site utilities including Sewer, Domestic Water, and Fire Water. The ultimate deliverable will be a set of construction drawings for the site.

https://canvas.eee.uci.edu/groups/75376

Victor Valley Wastewater Reclamation Authority - Hesperia Lift Station and Pipeline

NAVALift Consulting & Engineering

The Hesperia Lift Station and Pipeline Project, authorized by Victor Valley Wastewater Reclamation Authority, is expected to construct a new lift station in a residential neighborhood in Hesperia, California. The goal of this project is to design a station that efficiently directs existing sewer to a highly elevated wastewater plant. A gravity and non-gravity pipeline must be specifically designed in order to properly direct flow. In order to accommodate wastewater flows, two design phases need to be taken into consideration, Phase 1 and Phase 2. The location of the lift station introduces various design constraints, including the design of a visually aesthetic station, the minimization of noise pollution, and the regulation of an odor control system. The overall design will need to be high-functioning, while being discreet so not to bring attention to residents in the nearby community.

Two-story Higher Education Building with Partial Basement

A two-story higher education building with a partial basement. Structural members consisting of steel girders, beams, columns, and connections will be used. Concrete over metal deck will be used for 2nd floor, with slab on grade typical at ground level. The roof framing system will be investigated on an economic and constructability basis. Lateral force resisting system will consist of masonry shear walls. The foundation system utilized dependent on geotechnical and site conditions. 2D and 3D structural analysis will be performed utilizing relevant structural software. Related codes and manuals include California Building Code, AISC Steel Construction Manual, ACI 318, ACI 530, and ASCE 7.

Hoover Dam Pumped Storage System

Powater Corporation (MD2) is collaborating with Black & Veatch to design infrastructure and facilities capable of storing hydroelectric energy for the Hoover Dam. These facilities include a Colorado River Intake, Pump Station, Conveyance System, and a Reservoir Outlet Structure. During periods of abundant renewable energy production, the facilities pump water from the Colorado River back to Lake Mead and during periods of high energy demand, power is generated from the stored water in Lake Mead. This power production system is cyclical. The projected costs for this endeavor is estimated to range between $5 billion to $10 billion. The goals of this project are to generate jobs and revenue, lower carbon emissions, and provide a sustainable source of energy.

Integrated Platform for Hyperspectral 3D Photogrammetry for Biomedical Applications

Integrated Platform for Hyperspectral 3D Photogrammetry for Biomedical Applications

       The goal of the project is to design and manufacture a hand-portable platform that applies hyperspectral 3D photogrammetry for a biomedical purpose. The project integrates the platform with both software and hardware. Specifically, this platform utilizes NVIDIA Jetson TX2 and Raspberry Pi3 as a central controller, connect and control 3 Raspberry Pi0s through hot spot ethernet. Each Raspberry Pi0 connects and controls one LED light ring and one Noir V2 Infrared Camera. LED light rings and infrared light sets are used to control light conditions when collecting image data from Raspberry Pi0 cameras. Image data can be automatically transferred from Raspberry Pi0 to the central controller in order to synthesis the 3D model. We use NVIDIA Jetson TX2 as our graphics processing unit to run Alice Vision Meshroom, which is an open-source 3D photogrammetry software for building 3D models. Also, we can polish and modify models by...

Portable Board-Style Computer Interface

Whiteboards are generally considered to be an effective tool to assist in the educational and professional industries. With the advancement of technology, interactive whiteboards that use a projector as a screen and a board that registers user input have modernized the concept. However, traditional devices of this type tend to have a high cost, be limited by a fixed boardsize, and must be invasively installed using wall mounts. We created a cost-effective and portable alternative to conventional interactive whiteboards that can be used on many surfaces. By using small infrared sensors to calculate the position of the stylus, we remove the limitation of a predetermined board size, and by adhering to a wall temporarily, the board interface can be set up rapidly. The movement of the stylus in the board will be replicated on the computer.

Design of Replacement Wastewater Pump Stations

The purpose of this study is to evaluate the hydraulic requirement(s) and life cycle costs to determine the best option (configuration) for a new pump station for serving the northwestern service area of the Orange County Sanitation District.
The new wastewater pump station is to replace two aging pump stations, Westside and Seal Beach pump stations. The new station is to be built adjacent to the existing Seal Beach PS. The design will accommodate current as well as future (year 2040) projected flows. Current flows to Westside PS range from 1.60 MGD to 9.70 MGD. Future flows are projected to reach a peak wet weather flow of 16.50 MGD. Current flows to Seal Beach PS (including those from Westside PS) range from 2.50 MGD to 19.90 MGD. Future flows are projected to reach a peak wet weather flow of 32.5 MGD.

Two configurations for the new pump station are...

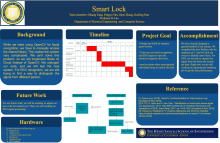
Smart Lock

Our project is about Smart Lock that uses facial recognition and EEG signal to unlock the door lock. By applying machine learning and regression techniques, we will be able to process the data making it a database, and therefore people should be able to unlock it although EEG signal is different at seconds for every individual.

Development of a Vacant Property Into a Small Residential Community

The team will transform a vacant property into a small lot residential community designed with the first-time home buyer in mind. Students will consider the sites physical, regulatory, and economical constraints to design a small development that provides housing and amenities for the future residence. The team will be introduced to site planning, mapping, grading design, street design, and wet utility (storm drain, water, sewer systems) design for a residential land use. The team will evaluate project constraints, develop site layout alternatives, and perform cost analysis during the initial stage of the project. During the later stage of the project, each team member will prepare a construction plan for a component of the project in compliance with industry standards. Deliverable produced by the student at the end of this project will include: a representative set of construction plans for the proposed site improvements, a cost estimate for those improvements, and...

Mason Park Watershed Improvement

The Mason Regional Park and UC Irvine Watershed Improvement Project consists of a stormwater and dry-weather runoff capture and treatment project that will benefit regional water quality and Newport Bay. The project has been planned in two phases. Phase 1 of the project is specific to improvements in Mason Regional Park, and Phase 2 of the project incorporates projects elements for increased drainage area capture, and conveyance to provide water supply to the UC Irvine Marsh and potentially the San Joaquin Marsh. Phase 1 of the project consists of diversion of stormwater and dry-weather runoff passing through Mason Park from the OCPW Cascades (F15P11) double storm drain lines to vegetated natural treatment systems including a biofiltration system and a constructed wetland then to the existing lake. Phase 2 of the project includes expanding the storage capacity of the lake to allow for diversion of stormwater runoff and dry-weather runoff from...

OCSD - Pump Station Replacement

The Orange County Sanitation District (OCSD) has identified two aging pump stations (PS), Westside (WS) and Seal Beach (SB),  within the Los Alamitos and Seal Beach area. With the increasing sewage flow and odor complaints, the frequency for maintenance of the Westside PS has also increased. In collaboration with Conveyance Bros Inc, OCSD will be replacing the two PS with a new station that is to be built adjacent to the existing Seal Beach PS.

Express Car Wash Site Design and Traffic Impact Analysis

Project Description: 

The FAB 4 and RK Engineering will collaborate to study trip generation rates, queuing and vacuum/parking area counts at various express car washes locations in Orange County. With the gathered data, The FAB 4 will design and prepare a conceptual site plan for new express car wash in Santa Ana. Factors in consideration included project size, zoning, queuing/parking demand. Finally a Traffic Impact Study (TIS) will be prepared to evaluate the impacts of the project.  

S-3 Structural Vision Pedestrian Bridge

Structural Vision in conjunction with Michael Baker International and the University of California, Irvine present the preliminary design of the East Peltason Pedestrian Bridge. Using steel trusses and lightweight concrete decking supported by concrete decking, the 88-foot pedestrian bridge will connect the existing UC Irvine campus to a new hypothetical development across the Math and Science Technology Building (MSTB) in addition to a new parking structure next to MSTB.

Hesperia Lift Station Design

Pure Vision is working along with engineers at HDR, to design a lift station in the city of Hesperia in order to divert flow to the regional wastewater treatment plant. This project will benefit the residents of Hesperia. The lift station will be located in the middle of a residential area and will be surrounded by tall walls with an odor control system favorable to the residents in the community. This system will receive 1 MGD of wastewater from the new local neighborhood that will be diverted to the regional wastewater facility. The manhole where this diversion will occur will be 1000 ft from the location of the lift station. The goal is to design a gravity pipe, a lift station, a force main, and odor control system that meets these design constraints. The lift station will be designed with one pump and one additional pump for redundancy and a designed...

Hesperia Lift Station Design

Pure Vision is working along with engineers at HDR, to design a lift station in the city of Hesperia in order to divert flow to the regional wastewater treatment plant. This project will benefit the residents of Hesperia. The lift station will be located in the middle of a residential area and will be surrounded by tall walls with an odor control system favorable to the residents in the community. This system will receive 1 MGD of wastewater from the new local neighborhood that will be diverted to the regional wastewater facility. The manhole where this diversion will occur will be 1000 ft from the location of the lift station. The goal is to design a gravity pipe, a lift station, a force main, and odor control system that meets these design constraints. The lift station will be designed with one pump and one additional pump for redundancy and a designed...

OCSD - Pump Station Replacement (W2)

The Orange County Sanitation District (OCSD) has identified two aging pump stations (PS), Westside (WS) and Seal Beach (SB),  within the Los Alamitos and Seal Beach area. With the increasing sewage flow and odor complaints, the frequency for maintenance of the Westside PS has also increased. In collaboration with Conveyance Bros Inc, OCSD will be replacing the two PS with a new station that is to be built adjacent to the existing Seal Beach PS.

Modesto Stormwater Project

The Modesto Area 2 Stormwater to Sanitary Sewer Cross Connection Removal Project is will remove three sanitary sewer to storm drain cross connections, which are illegal connections of storm drain inlets to the sanitary sewer system installed to relieve flooding. The project will infiltrate stormwater and recharge groundwater and reduce the surcharging of sewer lines, reduce the number of Sanitary Sewer Overflows, improve water quality for Dry Creek, and the Lower Tuolumne River. The project will also rehabilitate Garrison Park, it’s soccer and baseball fields, and add a basketball court in a disadvantaged part of Modesto. The project will include a hydrologic analysis of the project area, hydraulic analysis of the storm drainage system, evaluation of the proposed retention basin, and prepare construction documents for the project.


Five-story Mid-rise Office Building Project

Brandow & Johnston, a structural engineering firm, has tasked our group with designing a five-story mid-rise office building. Our goal for this project is to design the most cost-effective building while also maintaining the architects’ original vision for this space. Our first task was to determine the loading that the building will endure. Next, we developed a floor plan that abided by the constraints of the architectural plans. Finally, we created a RAM model to visualize our design.

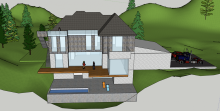
Onda Hillside House

A three story custom home is designed per architectural plans. The floor plan includes a basement level (below grade), a main level (grade), and an upper level. The gravity and lateral systems are designed to carry dead and live loads, as well as withstand wind and seismic activity. The retaining walls of the basement were design for lateral/pressure forces and surcharge forces.


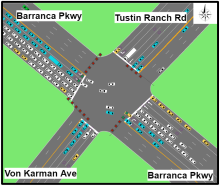
Von Karman/Tustin Ranch Regional Traffic Signal Synchronization Project

The purpose of the project is to develop and implement the synchronization timing along Von Karman Avenue / Tustin Ranch Road with our main client as the City of Irvine and our consultant as Iteris, Inc. The corridor spans from Walnut Ave down to Intersect and includes 10 actuated intersections. Before and after studies will be conducted during the PM peak to compare the travel times. After modeling the network on Synchro 10, the team experimented with different cycle lengths and offsets to produce multiple alternatives. Green time priority is given to the major arterial to increase the traffic flow, particularly for northbound vehicles where there is the highest directional volume. All timing parameters and designs adhere to standards of the City of Irvine and the 2014 California Manual on Uniform Traffic Control Devices (CA MUTCD). 

Example of Before/After (implementing traffic signal synchronization design) Study Comparison:  http://www.iterisprojects.com/timing/videos/bristol_pm_nb.html


Pharmaceutical Lab Design

Project Description

SSS Builders is working with LPA Inc. to design a 3-story, V-shaped, steel-frame Pharmaceutical Research Lab. The 320,000 gross square foot structure will be integrated as part of the planned UCI School of Pharmacy and will be located off of California Avenue. Planned facilities include research labs, research offices, a clinical trial area, administration rooms, faculty offices, lecture halls, conference and seminar rooms, a warehouse for storage, and an exterior patio for leisure purposes. The central portion will contain an atrium, where bridges will be constructed to span from wing to wing. This will allow for a more accessible structure, where students can enter on either side of the building and can easily traverse from the upper floor wings containing research labs to the upper floor wing containing the supporting offices. Care must be taken in structural design to ensure that the building can resist gravity and lateral loads. The...

Multifunctional Solar Updraft Tower

TEAM S-2

Our team will be collaborating with:

           James Bucknam, PJHM Architects

           Brett Kaufman, VCA Structural

           Professor MJ, UCI Faculty Mentor

The goal is to design a building structure that incorporates an optimum environment for energy generation. Our design incorporates the solar updraft concept, which uses air movements to rotate turbines and generate energy. By optimizing the surface area of the structure, the sun is then used to heat the air causing it to move upward at an increasing velocity, therefore turning the turbines and generating energy. The structure will act as a multifunction facility, consisting of wind turbines for energy generation and occupiable space  (i.e. research facility, storage).

Multifunctional Solar Updraft Tower

The purpose of the project is to design a building structure that incorporates an optimum environment for energy generation. Our design incorporates the solar updraft concept, which uses air movements to rotate turbines and generate energy. By optimizing the surface area of the structure, the sun is then used to heat the air causing it to move upward at an increasing velocity, therefore turning the turbines and generating energy. The structure will act as a multifunction facility, consisting of wind turbines for energy generation and occupiable space  (i.e. research facility, storage).

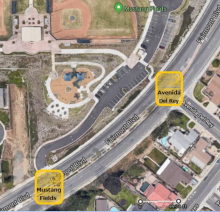
Left Turn Access and Pedestrian Crossing Design for Mustang Fields, Yorba Linda, CA

Project Description: AlphaTech Engineering is working with LIN Consulting, Inc. to improve accessibility to Mustang Fields in Yorba Linda, CA. AlphaTech Engineering will conceptualize and design a left turn access and pedestrian crossing route to Mustang Fields for northbound traveling traffic. The feasibility of traffic signals and other alternatives will  be ranked, and the best alternative will be chosen. The project will consist of environmental documentation, alternative analysis, traffic modeling, roadway design, and preperation of plan sheets.

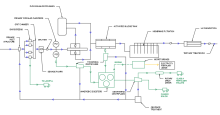
OC Sanitation District Water Reuse Facility (Team W-3)

To meet the demands of wastewater treatment for a semi-arid city, the construction of a new water reuse plant is needed.  As the population of the city increase, the water usage per capita increases. For this project, it is estimated that the water reuse plant will need to process 20 million gallons of wastewater per day coming from industrial, commercial, recreational, and domestic sources. The treated effluent leaving must be in accordance to the California Code of Regulations, Title 22, to be used as recycled water. Additionally, the effluent must meet The Clean Water Act and National Pollutant Discharge Elimination System (NPDES) standards.

For more information, please visit Neptune Co.'s Website.

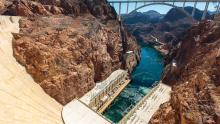
Hoover Dam's Environmentally Sustainable Energy Storage Solution

The goal of this infrastructure project is to store “hydroelectric energy” during periods of abundant renewable energy production by pumping from the Colorado River to Lake Mead. During periods of high energy demands, power will be generated from this water storage.  The pumping cycle would require the construction of new facilities including a Colorado River Intake, Pump Station, Conveyance System (either pipeline or tunnel), and a Reservoir Outlet Structure. Capital costs are estimated to be in the range of $5B to $10B. The team is tasked with developing alternatives for the conveyance system to find the cheapest, most efficient option. After the best option is found and a cohesive environmental study is conducted, the aforementioned new facilities can be designed. Further efforts include performing a sensitivity cost analysis and pipe stress analysis for the optimal design of the conveyance system. 

The alternative analysis begins by calculating the flow requirements for...

Pages