The courses for the capstone projects in the Department of Civil and Environmental Engineering (CEE 181B/C) are run by Associate Professor Joel Lanning and offered during the winter and spring quarters. Interested industry is encouraged to reach out to Prof. Joel Lanning at joel.lanning@uci.edu. 

Lake Forest Residential Site Development Project
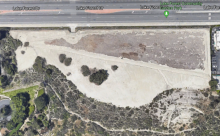
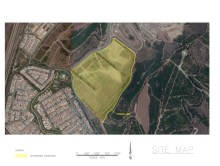
The scope of this project is to develop a vacant lot into a residential community with the first time home buyer in mind. The site plan is located off the intersection of Lake Forest and Ridge Forest Dr. in between a residential community and shopping center. The site is a vacant 6 acre lot with a pad size of 3 acres with no no existing infrastructure except for a single storm drain. Stantec will utilize the space for first time home buyers. Due to the limited space, Stantec have employed RCCN Consultants to develop a preliminary site plan for a residential community of duplexes comprised of converted shipping containers. Lot sizes will consist of two 16’ x 40’ containers, and provide residents with a two story home. RCCN Consultants will be partnering with Stantec to tranform this property into a new residential community.

AISC Student Steel Bridge Competition

UCI SB

The National Steel Bridge competition is a collegiate competition held annually by the American Institute of Steel Construction (AISC). The Steel Bridge team at the University of California, Irvine is among the 18 universities that compete in Pacific Southwest regional conference. The top three teams will proceed to the national competition, which will take place at Southern Illinois University, Carbondale this year.

This project serves a supplement to the Civil Engineering curriculum by providing students with an student-led project where students will be able to conceptualize and design a bridge to client specification while optimizing performance, efficiency, and economy. The design will be structurally analyzed, fabricated, and erected to compete in different scoring categories. The bridge will be ranked based on stiffness, lightness, construction speed, aesthetics, efficiency and economy. With this project students will deal with different building constraints and will need to problem solve to find find alternatives...

Express Car Wash Site Design and Traffic Impact Analysis

Project Description:

The FAB 4 and RK Engineering will collaborate to study trip generation rates, queuing and vacuum/parking area counts at various express car washes locations in Orange County. With the gathered data, The FAB 4 will design and prepare a conceptual site plan for a new express car wash in Santa Ana. Factors in consideration included project size, zoning, queuing/parking demand. Finally, a Traffic Impact Study (TIS) will be prepared to evaluate the impacts of the project.  

Concrete Canoe

 Concrete Canoe is a student-led interdisciplinary project, in which students design, construct, and race a canoe made out of a special lightweight concrete. UC  Irvine’s Team displays, presents, and races in the canoe against 19 other schools at the annual Pacific Southwest conference. The team’s performance is judged on factors such as the design paper, presentation, final aesthetics product, mix design, and race time.

Planning Area 1 Neighborhood 3 Storm Drain Design

The purpose of the project is to design a storm drain system for a community in the Planning Area One (PA1) site in Irvine, California. The system will be designed to withstand a 25-year storm event and will discharge into existing drainage networks around the PA1 site area. The team is tasked with conducting a hydrologic study of the area to determine the existing conditions of the site. Through these studies and the current hydrologic conditions, the peak flow and volume runoff will be determined in order to alleviate runoff from future development. Using the Orange County Hydrology Manual (OCHM) along with other supplemental design standards, a storm drain system will be designed for the proposed development site.

FALL 2018: Site Development Plan for Planning Area 1 - Orchard Hills Development

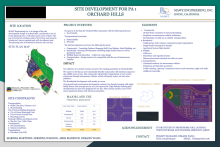
Our firm, RPM & Associates has been given the opportunity to develop Planning Area 1, also known as Orchard Hills. Our team plans to follow the City of Irvine's general plan and create a development to improve economic prosperity, ensure safety, and ultimately improve the quality of life for all its residents. A main component of this development will be the Multi-Use Event Center (Stadium) which will be created to host events and major sporting events. Along with the event center, we strive to encourage the use of public transit to limit the number of vehicles on the roads during peak periods. 

The project is split into three phases. The three phases are Project Planning, Project Design, and Project Construction. This project requires research and planning to ensure the development complies with all of the restrictions, design codes, and constraints. Then the actual design for community layouts, infrastructure components, and event stadium...

FALL 2018: Site Development Plan for PA1

The project proposes a new development in Planning Area 1 in the City of Irvine, CA. The approximately 4200 acre lot will be established into a mixed-use development consisting of commercial, industrial, and agricultural. The main aspects of the development will focus around a vineyard and estates. The estates will provide the residents with a high quality of living and will be tailored to wine enthusiasts. Attractions, such as, hot air balloon, a museum, winery will be implemented onto the site boosting the economy and creating a space for recreation. 

FALL 2018: Orchard Hills Land Development

Orchard Hills is a land development project that aims to deliver innovative lifestyles while meeting the demands of the surrounding communities it serves. Located in northern Irvine, bounded by roads 133, 261 and 241, this region conserves wildlife while actively facilitating space for the existing agargian economy. Free veteran housing was a continual priority throughout design based off the sociocultural climate of Irvine. Key elements found in this planning area include sustainable roadway design aimed at integrating autonomous vehicles with bicycle paths, emergence of a solar powered cable car as a reliable method of transportation, and a vibrant commercial section that will benefit Orange County. 

FALL 2018: Orchard Hills Senior Housing and Recreational District

In light of UC Irvine’s status as a leading university in eco-friendliness, LLPH Development aims to develop a space that will serve as a green space, or “suburban oasis”, to the City of Irvine. The space will provide residents a pleasant travel destination minutes away from their homes. Our focus is to harness clean sources of energy and minimize our carbon footprint.  

LLPH highly considers the importance of the environment as well as a strong sense of community in an effort to represent our company’s slogan: “Practical. Obtainable. Sustainable.” We are inspired by our core beliefs and will provide residents and visitors of Irvine an innovative and extraordinary yet cost-effective design.

FALL 2018: Site Development Plan for PA 1 - Tierra Engineering Group

The City of Irvine has sent bids for future project plans for Planning Area One, located in the northeast corner of Irvine. Planning Area One is 3,625 acre area of undeveloped lands and can provide the city potential economic growth. Tierra Engineering Group is composed of 4 members with many differernt area of expertise. Moreover, Tierra Engineering Group designed a conceptual development that include an amusement park and Asian focused commercial area. Our goal as a company is to provide the City of Irvine, a technology driven and multicultural community that stimulates the interest of residents and potential vistors to boost the Irvine's local economy. 

Pages