
Access California Services (ACS), a nonprofit based in Anaheim, has requested a new single-story 15,000-square foot building that will house three services: senior daycare, childcare, and a health clinic. The new services will allow ACS to further their mission of empowering underserved communities. While one story will be constructed in the immediate future, a two-story building will be designed in case there are enough resources for a future expansion. The biggest priorities for this project are safety through code compliance and staying within the budget.
CEE
2025-2026
Winter
Spring
Industry Sponsored
Design of a Single-Story Commercial Building
Summary
Technical Approach/Methodology
The building was designed using wood to maintain lower costs. Wood is also lighter than other building materials, such as steel, which helps minimize seismic forces.
Both flexibility and cost were carefully considered when designing the structural layout. Several alternatives were created that each had advantages and disadvantages. There are two structural elements that can transfer forces from the upper parts of the building to the lower parts: load-bearing walls and columns that support beams. Load-bearing walls are cheaper than columns and beams, but because they are permanent, they constrain the client’s ability to change the floorplan in the future. To balance both cost and flexibility, many load-bearing walls were implemented, but there were still areas where columns and beams were used instead.
Allowable Stress Design (ASD) was used for most of the design, and the corresponding adjusted, factored values were calculated according to the National Design Specification (NDS) for Wood Construction. The NDS, NDS Supplement, and Special Design Provisions for Wind and Seismic (SDPWS) were employed for all wood element design.
The Simpson Strong-Tie Connectors Catalog was used for all connections in the building. This includes joist hangers, column caps, straps, holdowns, and anchor bolts.
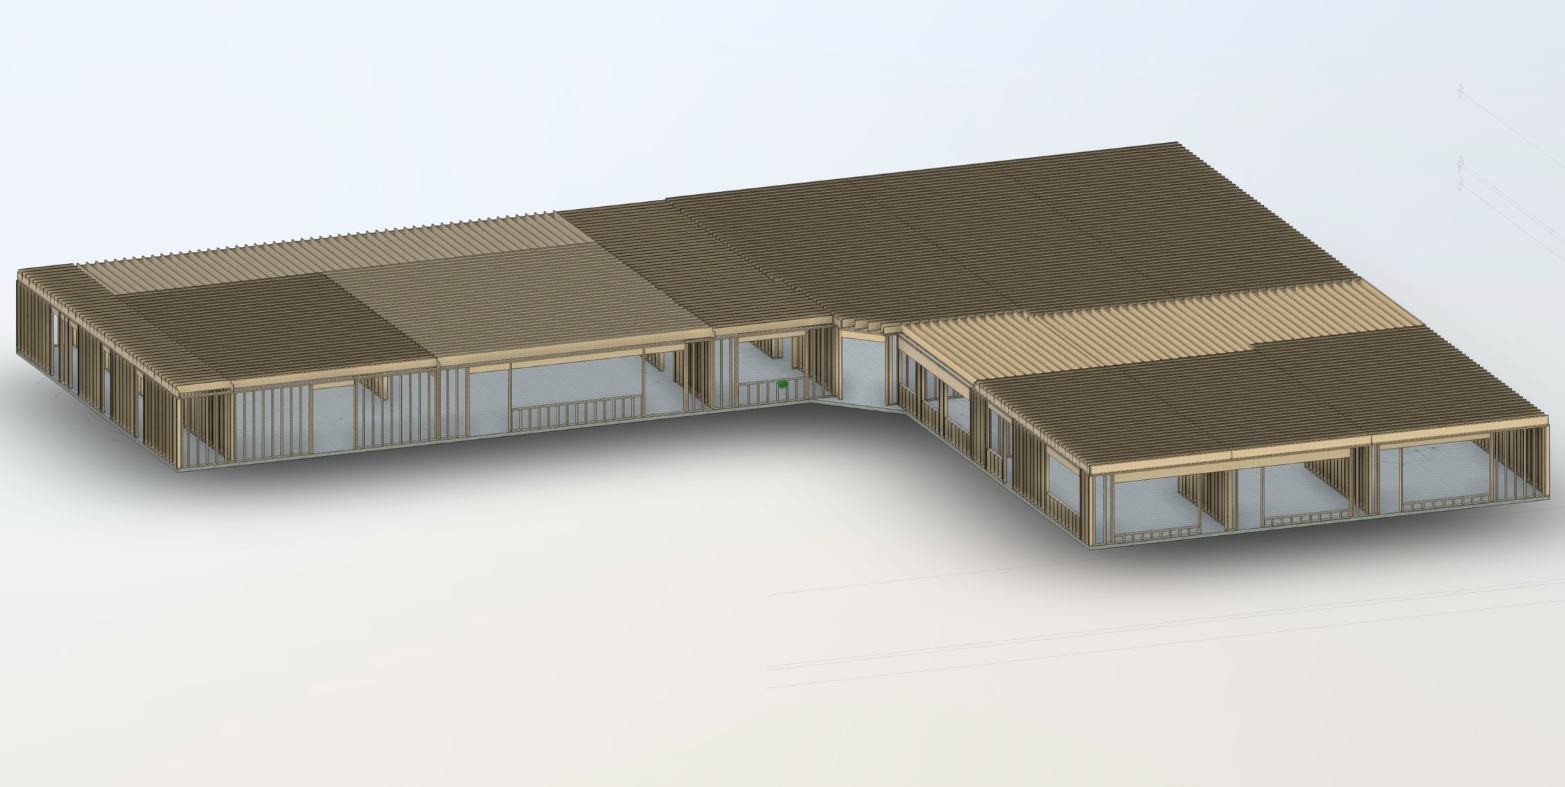
Software used included ForteWeb, Excel, AutoCAD, and Revit. ForteWeb was used to size joists and beams. Excel was used for all element calculations after handwritten sample calculations were completed; these elements include columns, load bearing walls, connectors, and foundation designs. AutoCAD was used to create layouts of the main building elements: joists, beams, columns, load bearing walls, and shear walls. Revit was used to make a simple 3D model of the building with all of the designed elements, types of wood, and sizes.
Outcomes
Since the client hopes to eventually add a second story, all of the structural elements were designed for the loads of two stories. The elements designed were joists, floors, beams, columns, load-bearing walls, shear walls, the foundation, connectors, and special components of these elements. These elements were designed for the second and first floors, and the roof where applicable.
Project Media
Project Poster