
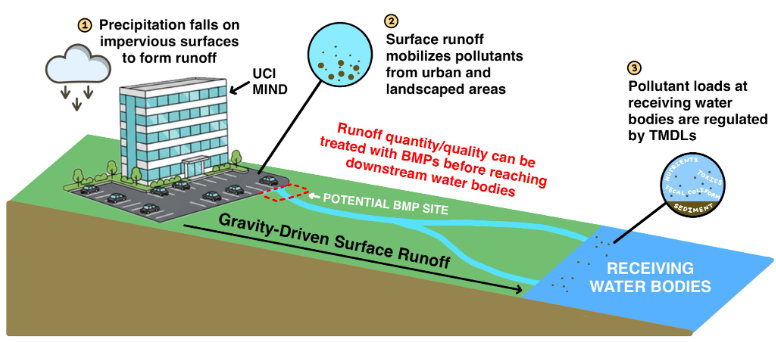
Impervious surfaces introduced by site developments generate higher flows and volumes of surface runoff during storm events compared to undeveloped conditions, where precipitation would be more likely to percolate into underlying, native soils. This excess surface runoff mobilizes constituents such as sediments or nutrients along its path, ultimately discharging into receiving water bodies. The University of California, Irvine’s Department of Campus Planning & Sustainability has requested consulting services to develop best management practices (BMPs) for treating surface water runoff quality and managing runoff volumes associated with campus redevelopments. The requested BMPs will be designed to accommodate the runoff generated by the construction of new amenities for the UC Irvine Institute for Memory Impairments and Neurological Disorders (UCI MIND). The UCI MIND site plan currently consists of two 0.36-acre buildings that will function as mixed-use research facilities and office spaces and will be located on the UCI campus by the Gottschalk Medical Plaza. The runoff generated from the redeveloped site must be treated to comply with effluent quality criteria established for the local receiving water bodies, San Diego Creek and Newport Back Bay, as these receiving waters have Total Maximum Daily Loads (TMDLs) that regulate the amount of constituents that can be discharged. With guidance from consulting firms West Yost and Michael Baker International, MINDful Engineering will recommend and design structural BMPs for the proposed UCI MIND site. The team seeks to deliver solutions that soundly account for regulatory requirements, hydromodification compliance, site-specific parameters, and client preferences.
Stormwater Runoff Management for UCI Site Redevelopment
Summary
Technical Approach/Methodology
The BMP design process began by screening the Orange County Public Works list of existing BMP types, consisting of flow-based BMPs (which treat flows passing through the structure without relying on infiltration) and volume-based BMPs (which temporarily retain runoff to enhance water quality treatment), to identify which BMP types would be compatible with site-specific and client-specific constraints. These constraints included space availability for BMP implementation, the low infiltration potential of underlying native soils, and the client’s preference for minimal maintenance requirements. BMP types that did not meet the considerations or constraints were eliminated. Of the suitable BMP alternatives, the two options with the highest overall constituent removal efficiency (a bioretention basin and a vegetated swale, followed by an extended detention basin) were selected for further design.
Once the incorporable BMP types for the site development were determined, the expected runoff flowrate and volume generated from the impervious areas of the two 0.36-acre site buildings were calculated using hydrological analysis methods specified by the Orange County Technical Guidance Document (OC TGD). Although runoff from areas topographically upstream of the buildings could potentially reach the BMPs, the design drainage area was limited to these two building footprints since future site expansion plans have not yet been finalized. The design runoff volume, which accounts for hydromodification impacts associated with the introduction of impervious surfaces compared to pre-development conditions, was used to size the bioretention basin and extended detention basin, which are volume-based BMPs. The design runoff flowrate was used to size the vegetated swale, which is a flow-based BMP. However, as a flow-based design, the vegetated swale does not account for hydromodification impacts. Therefore, it was determined that additional hydromodification mitigation was necessary, and an extended detention basin (volume-based BMP) was designed to fit alongside the swale.
The dimensions of the bioretention basin, vegetated swale, and extended detention basin were developed according to criteria outlined by the OC TGD design manuals. Placement of the designs within the site was governed by client preferences. The plant palette for both alternatives was selected from the Green & Gold Plant List from the UCI Environmental Planning & Sustainability Department. This list identifies native, drought-tolerant species, which were screened for plants that minimize BMP maintenance requirements and integrate the BMPs seamlessly into the surrounding landscape. Both plans were finalized with rough construction and maintenance cost estimations and a project schedule.
Outcomes
For the treatment of stormwater runoff that will come from the development of the UCI MIND site, two design alternatives were developed. The primary recommended design consists of a bioretention basin, while the secondary recommended design consists of a vegetated swale followed by an extended detention basin. This offers the client greater flexibility for stormwater treatment based on factors such as future site plans or financial constraints. For both designs, the recommended dimensions, siting locations, and plant palettes are reported. Both designs utilize drought-tolerant native California vegetation to reduce maintenance. A project schedule for a 10% level of design and cost estimations were created for both alternatives. Depending on the chosen alternative, this project is expected to have construction costs of approximately $16,600 to $27,200, annual maintenance costs of approximately $1,500 to $2,200, and construction durations of 6 to 8 months. Additionally, plan, cross-section, and detail views were annotated for each design. The proposed alternatives satisfy UCI’s Stormwater Management Plan (SWMP) and address several necessary steps in developing a Project Water Quality Management Plan (WQMP).
Ultimately, the main proposed design, a bioretention basin, has a greater expected constituent removal efficiency and is recommended for compliance with regulatory requirements for the area. However, bioretention basins generally have higher maintenance requirements and greater construction costs, which conflict with client preferences and necessitate an alternative design. The secondary proposed design is a vegetated swale, which has lower maintenance and costs, though it also requires the addition of an extended detention basin to act as hydromodification mitigation. As the site plan continues to develop, further treatment options may need to be considered. It is recommended that the client select the design that works best for the site.