CEE
2025-2026
Winter
Spring
Industry Sponsored

Bulbouts and Bike Lanes

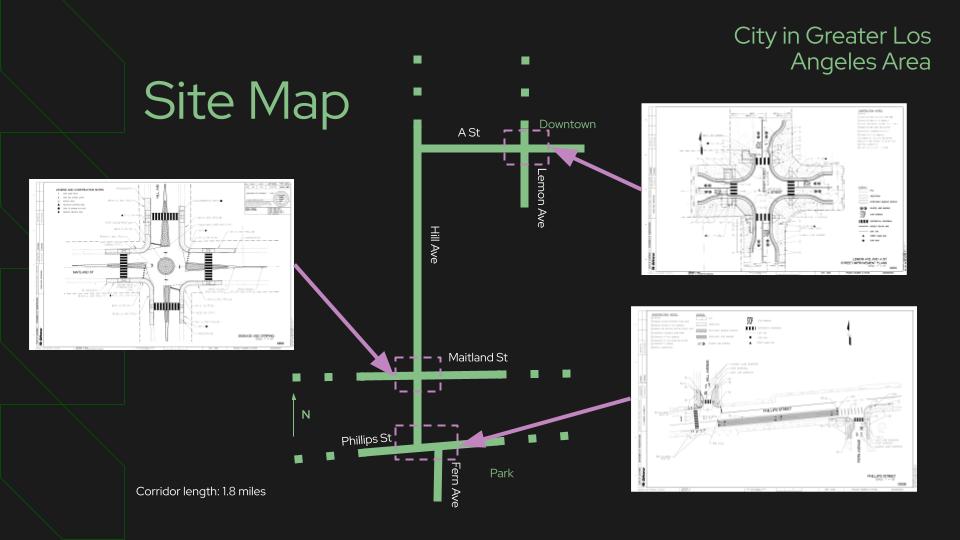
Sitemap used as our cover page

Summary

This project was developed at the request of our client, a city in the greater Los Angeles urban area. They want to improve the safety, comfort, and accessibility of active transportation, particularly for pedestrians and cyclists. The target locations are in a dense residential area adjacent to the city's downtown. These neighborhoods have below-average rates of car ownership and stand to benefit from the improvements.

This project matters because the protection of resident safety is the primary goal. The region has a relatively high proportion of low- or no-car households. The city wants to prioritize these residents in the designs, providing them with suitable alternatives to driving. Grounding ourselves in the community's needs gave our engineering a personal touch. In the end, this active transportation project will serve the people. This will benefit those without easy access to cars, as they can now bike or walk around their neighborhood with more confidence. These traffic-calming measures move toward equity and inclusion in California's built landscape.

Technical Approach/Methodology

To improve the safety, comfort, and accessibility of active transportation, particularly for pedestrians and cyclists, this project focused on three target locations in a dense residential area. We designed 8 total curb bulbouts and 21 ADA-compliant curb ramps, implemented Class III bikeways, and designed a Class IV protected bikeway. The mini-roundabout reconfigured a previously stop-controlled intersection to slow traffic while still allowing adequate access for emergency vehicles and other large road users.

Our engineering team used several industry-standard tools and methodologies to complete and verify these improvements. We used Civil 3D and the Standard Rational Method to guarantee the adjusted storm drain infrastructure would be sufficient for our runoff demands. The Water Drop tool on Civil 3D was specifically used to calculate the runoff area. The design approach for the horizontal layout followed guidelines provided by the City of Los Angeles Supplemental Street Design Guide (COLASSDG) , while Caltrans and APWA design criteria were used to ensure compliance with state and federal regulations. Once established, we performed various verification tests, such as the water droplet test to ensure no local low points exist on the sidewalk, and grade estimations to ensure the sidewalk would consistently be walkable for all users.

Outcomes

By the end of the project, we produced a full signage and striping plan, street improvement plans, and an engineer's cost estimate. As detailed in the "Final Design Report-T5-submit.pdf", our team accomplished the following specific deliverables:

  • Pedestrian Infrastructure: We designed 8 total curb bulbouts and 21 ADA-compliant curb ramps across all three locations. The bulbouts extend far enough to reduce travel lane widths to approximately 10 feet each.

  • Intersection Reconfiguration: We reconfigured a previously stop-controlled intersection at Maitland Street and Hill Avenue into a mini-roundabout. The design features a 20-foot center diameter with fully mountable splitter islands and a center island to slow traffic.

  • Bicycle Infrastructure: We implemented Class III bikeways along the residential streets and designed a 1,400-foot Class IV protected bikeway along a section of Phillips Street. For the Class IV design, we repurposed a right-turn lane into a 2-foot safety buffer and a 14-foot two-way cycle lane, which transitions to a mixed-use path at its eastern end.

  • Signage and Striping Plan: We included a full plan following CA MUTCD standards, featuring ten-foot-wide high-visibility crosswalks, standard intersection limit lines, conventional double-yellow centerlines, and green paint laid down along the protected bike lane.

Project Media

Project Video